Pharmacy Shelving Layout: Planning Aisle Widths and Floor Plans
The floor plan decides how much of your shelving investment actually gets shopped. Aisle width, traffic flow and category adjacency all come before fixture selection.
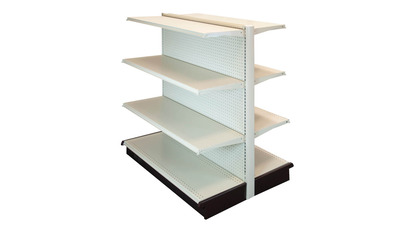
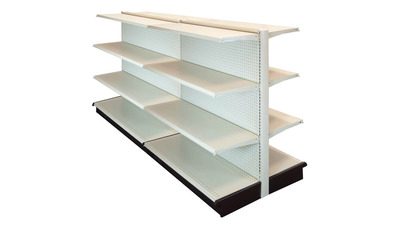
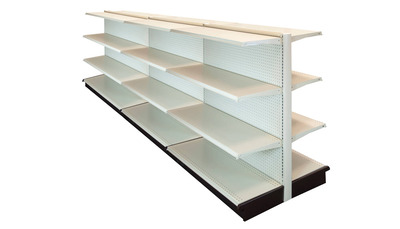
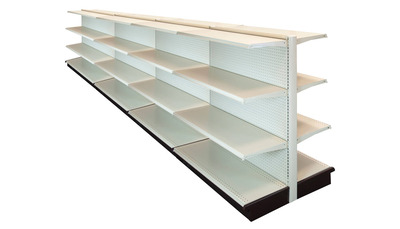

A pharmacy shelving layout is the floor plan that determines aisle widths, fixture placement and category adjacency across the sales floor. Because pharmacies serve customers with mobility aids, strollers and shopping carts, aisle width is typically planned around ADA-compliant clearances rather than the tighter footprints used in some other retail formats. Layout planning happens before fixture ordering, since aisle width and run length determine how many gondola sections and end caps a store actually needs.
Recommended Applications
- New store floor plan design
- Remodel projects reconfiguring existing aisles
- Chains standardizing layout across locations
- Stores adjusting layout for ADA compliance review
- Category adjacency planning for cross-merchandising
Key Benefits
- Confirms accurate fixture counts before ordering shelving
- Improves accessibility and reduces compliance risk
- Supports better traffic flow and category discoverability
- Reduces costly mid-remodel layout changes
- Sets the foundation planogram teams build merchandising on
Layout Planning Elements
Select the configuration that best fits your store layout, display strategy and product category.
Best-Fit Use Case
Technical Considerations
Planning Your Store Layout?
Compare shelving types, layouts, materials and retail applications before selecting a system.
Pharmacy Gondola Shelving: The Complete GuideRelated Shelving Systems
Frequently Asked Questions
Need Help Planning Your Store Layout?
UNOSHELF can help you define the right shelving configuration based on your store type, layout, product category and expansion needs.
Request a Quote